On a pristine autumn afternoon, the curvaceous white-tiled building that is the headquarters of architectural practice Durbach Block Jaggers glistens on a side street of Sydney’s Kings Cross. Upstairs, seated in their rooftop garden, Neil Durbach, Camilla Block and David Jaggers – together known as DBJ – are basking in the glow of their latest accolade: the Australian Institute of Architects Gold Medal, the profession’s most prestigious award, bestowed last week.
The trio, who have been working together for some 30 years, seem mildly surprised. “It’s a great honour,” Block says, “especially since it’s about more than our built work. It’s also for contribution to the culture of architecture – talks, teaching, leadership.”
DBJ’s portfolio of projects has shaped the texture of Sydney’s built environment with its robust, somewhat quirky sculptural forms. As well as the company’s HQ, these include the North Bondi Surf Lifesaving Club, residential tower Omnia in Kings Cross and Phoenix Central Park, the private performance space of billionaire philanthropist Judith Neilson.
DBJ’s most recent project is an angular brick and stone residence that pokes its pointy parapet out of the tropical forest on a cliff edge above Wategos Beach at Byron Bay.
“It’s an incredibly steep site,” Jaggers explains. “The property is like a shelf, completely ringed at the back by the rainforest.” The design, he says, “is about creating a terraced landscape that’s inhabited”. For Durbach, “the project takes a big brief for a residence and makes it seem like a landscape project first”.
Inside, ceilings seem to roll over sensuously curved walls, fine pylons rise to gentle vaulting, stairwells read as brick barrels. If the exterior sits quietly idiosyncratic in its landscape, the interior is playfully garrulous.
Called Casa Atardeceres (Spanish for “sunsets”), it has an ocean-facing facade that slides completely open to offer unimpeded views of the Pacific from beneath the undulating roofline.
The strategy at Wategos is one DBJ returns to again and again – the building as the smallest reasonable imposition on the land. A living room and main bedroom sit on a large grassed ledge beneath a rainforested hill. The rest of the house is in front and below, tucked into the slope and invisible from the approach. The garden will grow up to enclose the structure, says Durbach. “Eventually it’ll be this amazing thing and the house will settle into it.”
In its citation, the AIA jury extols DBJ’s architecture as “one of context, invention, learning and consideration, where buildings work to amplify the landscape setting. It exhibits a vitality that captures the playfulness of people and place. In doing so, the team has contributed decisively to a distinct Australian architectural language – one attuned to light, climate, topography, urban immediacy and cultural specificity.”
“We have always been as interested in the garden as the building,” says Block. “All of our projects begin with this balancing act. We are interested in the carved rather than the composite – places that feel archaic and convinced.”
It is a formulation that applies perfectly to Phoenix, the Chippendale project many consider DBJ’s urban masterwork. A bell-shaped timber chamber of unexpected grandeur, it is concealed behind an enigmatic street facade.
“It’s really a single grand room without a singular function,” says Block. “An unpredictable and intimate setting made for performance, for music.” Durbach describes crossing the threshold into the space as “an unexpected leap from the prosaic to the profound”.
At Lavender Bay House, overlooking the Sydney Harbour, DBJ performed another kind of leap: a kitchen anchored by a single piece of marble so extraordinary that the room is, in effect, composed around it. The reference point was modernist master Mies van der Rohe’s iconic Barcelona Pavilion. “That’s what we learn from Mies,” says Durbach. “A beautiful element can anchor the whole design.”
Block reckons the flamboyantly swirly pattern of the stone is “like a landscape painting” and indeed it appears to flow and foam. It’s the kind of detail that reveals the practice’s deepest instinct – that a building, whatever its scale, is only as good as its most considered element.

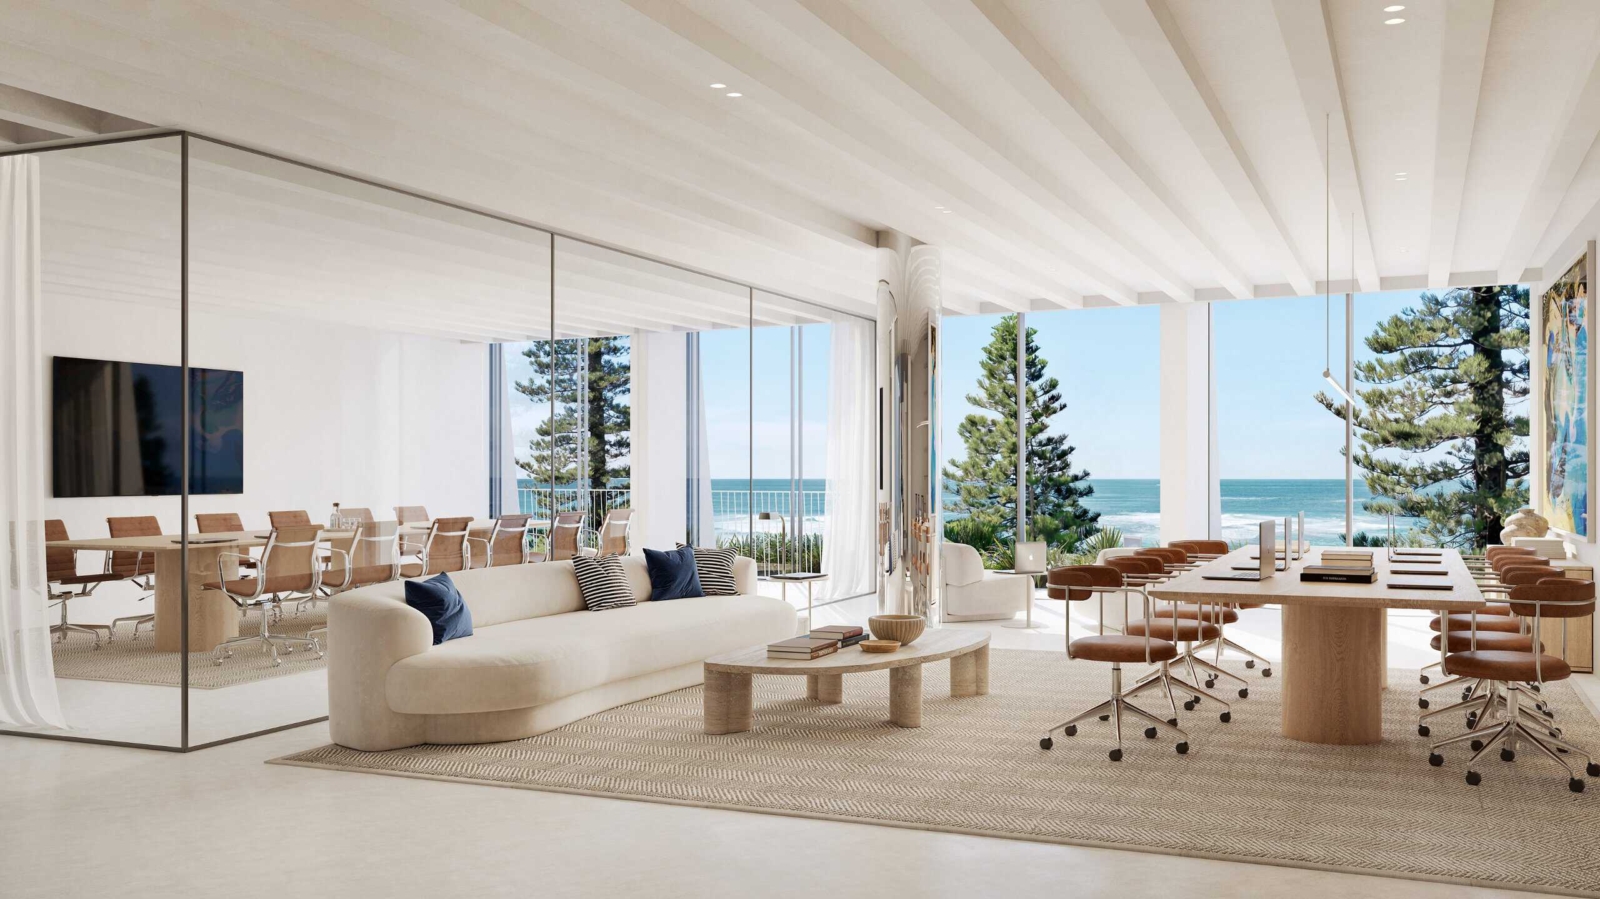
At the White Water commercial and hospitality development in Manly now under construction, that considered moment is an amoeba-like skylight that seems to make the concrete ceiling dance, moving the eye along glass-tiled mosaic archways and out to the undulating waves of Manly Beach. A private development for Fortis, thoughtful design turns it into a compelling public asset.
DBJ’s instincts for creating not just buildings but urban “moments” is now being tested at the grandest scale DBJ has yet attempted: leading the transformation of the Powerhouse Museum at Ultimo, a series of heritage buildings from different eras unified into a single cultural campus.
“Those immensely beautiful heritage structures are the key thing,” says Durbach. “It is six buildings but one house.” Jaggers frames it differently: “It’s a campus of buildings, very different to a new build – working with many eras.
“We have always been comfortable with being slightly eclectic. It comes from loving many forms of architecture.”
It is, in the end, what the AIA Gold Medal is for – not a single building but a sensibility, accumulated across decades: the carved space, the pavilion on the hill, the marble that anchors everything, the room that reveals itself only after you have crossed the threshold.
“At its most fundamental, architecture turns air into space,” says Durbach. DBJ, at its best, makes that space feel like it could not have been otherwise.