Rising from a natural basin beside a stand of gums on a 160-hectare dairy property at Elands, north of Taree, is a delicate yet expressive and surprising structure built to celebrate a basic, and at the same time universal, human need. Magenta Outhouse, winner of the Australian Institute of Architects’ 2026 Houses Award for Small Projects, is the work of Atelier Marks Gaal, a small studio focused on custom-made homes and founded by architects Josh Marks and Megan Gaal.
Their winning project takes the humble typology of the Aussie “dunny”, built by tradition as far as possible from the back door, adds an outdoor bath and shower, a handmade ceramic basin, bespoke copper fittings, and morphs it into a thing of crafted beauty and finesse and a cause for solitary joy. It helps that the property, at 800 metres above sea level and surrounded by subtropical rainforest, is lush, prone to summer storms and winter mists, giving the structure’s striking magenta polycarbonate cladding a variety of nuances and moods.
SJB’s Adam Haddow, national president of the Australian Institute of Architects, detects a strong thread of optimism and inspiration in this year’s shortlisted and winning projects as well as a commitment to human connection. “There’s beauty and delight across the entire spectrum of scales of projects,” he tells WISH. “Importantly, great architectural outcomes weren’t tied to big budgets – humbleness and thriftiness, when paired with great design thinking, produced remarkable and moving spaces and places.”
Haddow, a champion and avatar of small buildings with big personalities – his 2023 Robin Boyd Award-winning house in Sydney’s Surry Hills rises like a quirky Tuscan tower through four levels from a tight 30-square-metre plot – is particularly taken with the array of small projects. “These used contrast through sound, texture and colour to create moments that captured our hearts. Great architecture can move you, can make you think about a place differently, can engage you in a landscape or place that you usually take for granted – there is real power in that – to help us see the good in the world.”
Atelier Marks Gaal’s Magenta Outhouse is a small yet bold building in a big landscape. The outhouse, with its jaunty butterfly roof, stands at some distance from the main homestead, set on a timber deck circled by basalt boulders in an area of abundant birdlife. By removing what are in essence hygienic human functions to a site of mindful stillness and beauty, Marks and Gaal connect us with the deep rituals of bathing and purification, and the simple pleasure of nakedness before nature.
“It’s definitely important for our practice,” says Josh Marks, “to design spaces that enable those rhythms and routines to become joyful rituals. It’s a reminder of human existence, and of the human scale. In that sense we’re more about the person than the building. How the building helps you experience, or makes you feel something, or calms you – these things are important to us.”
Marks is, naturally, harnessing the emotional and therapeutic power of good architecture for the benefit of his clients, but there’s a larger and more altruistic aspiration. “If there’s an emotional response and people can find beauty and joy in a building, then they’re going to use it and cherish it for longer,” he tells WISH. “That’s an often-overlooked part of sustainability, the use of a building for a great length of time. You can meet all the sustainability criteria and tick a lot of boxes but if a building doesn’t create an emotional connection, and people don’t find value in it, then they’re likely to demolish it in 20 years, in which case all the sustainability rhetoric hardly matters.”
COMMERCIAL ARCHITECTURE
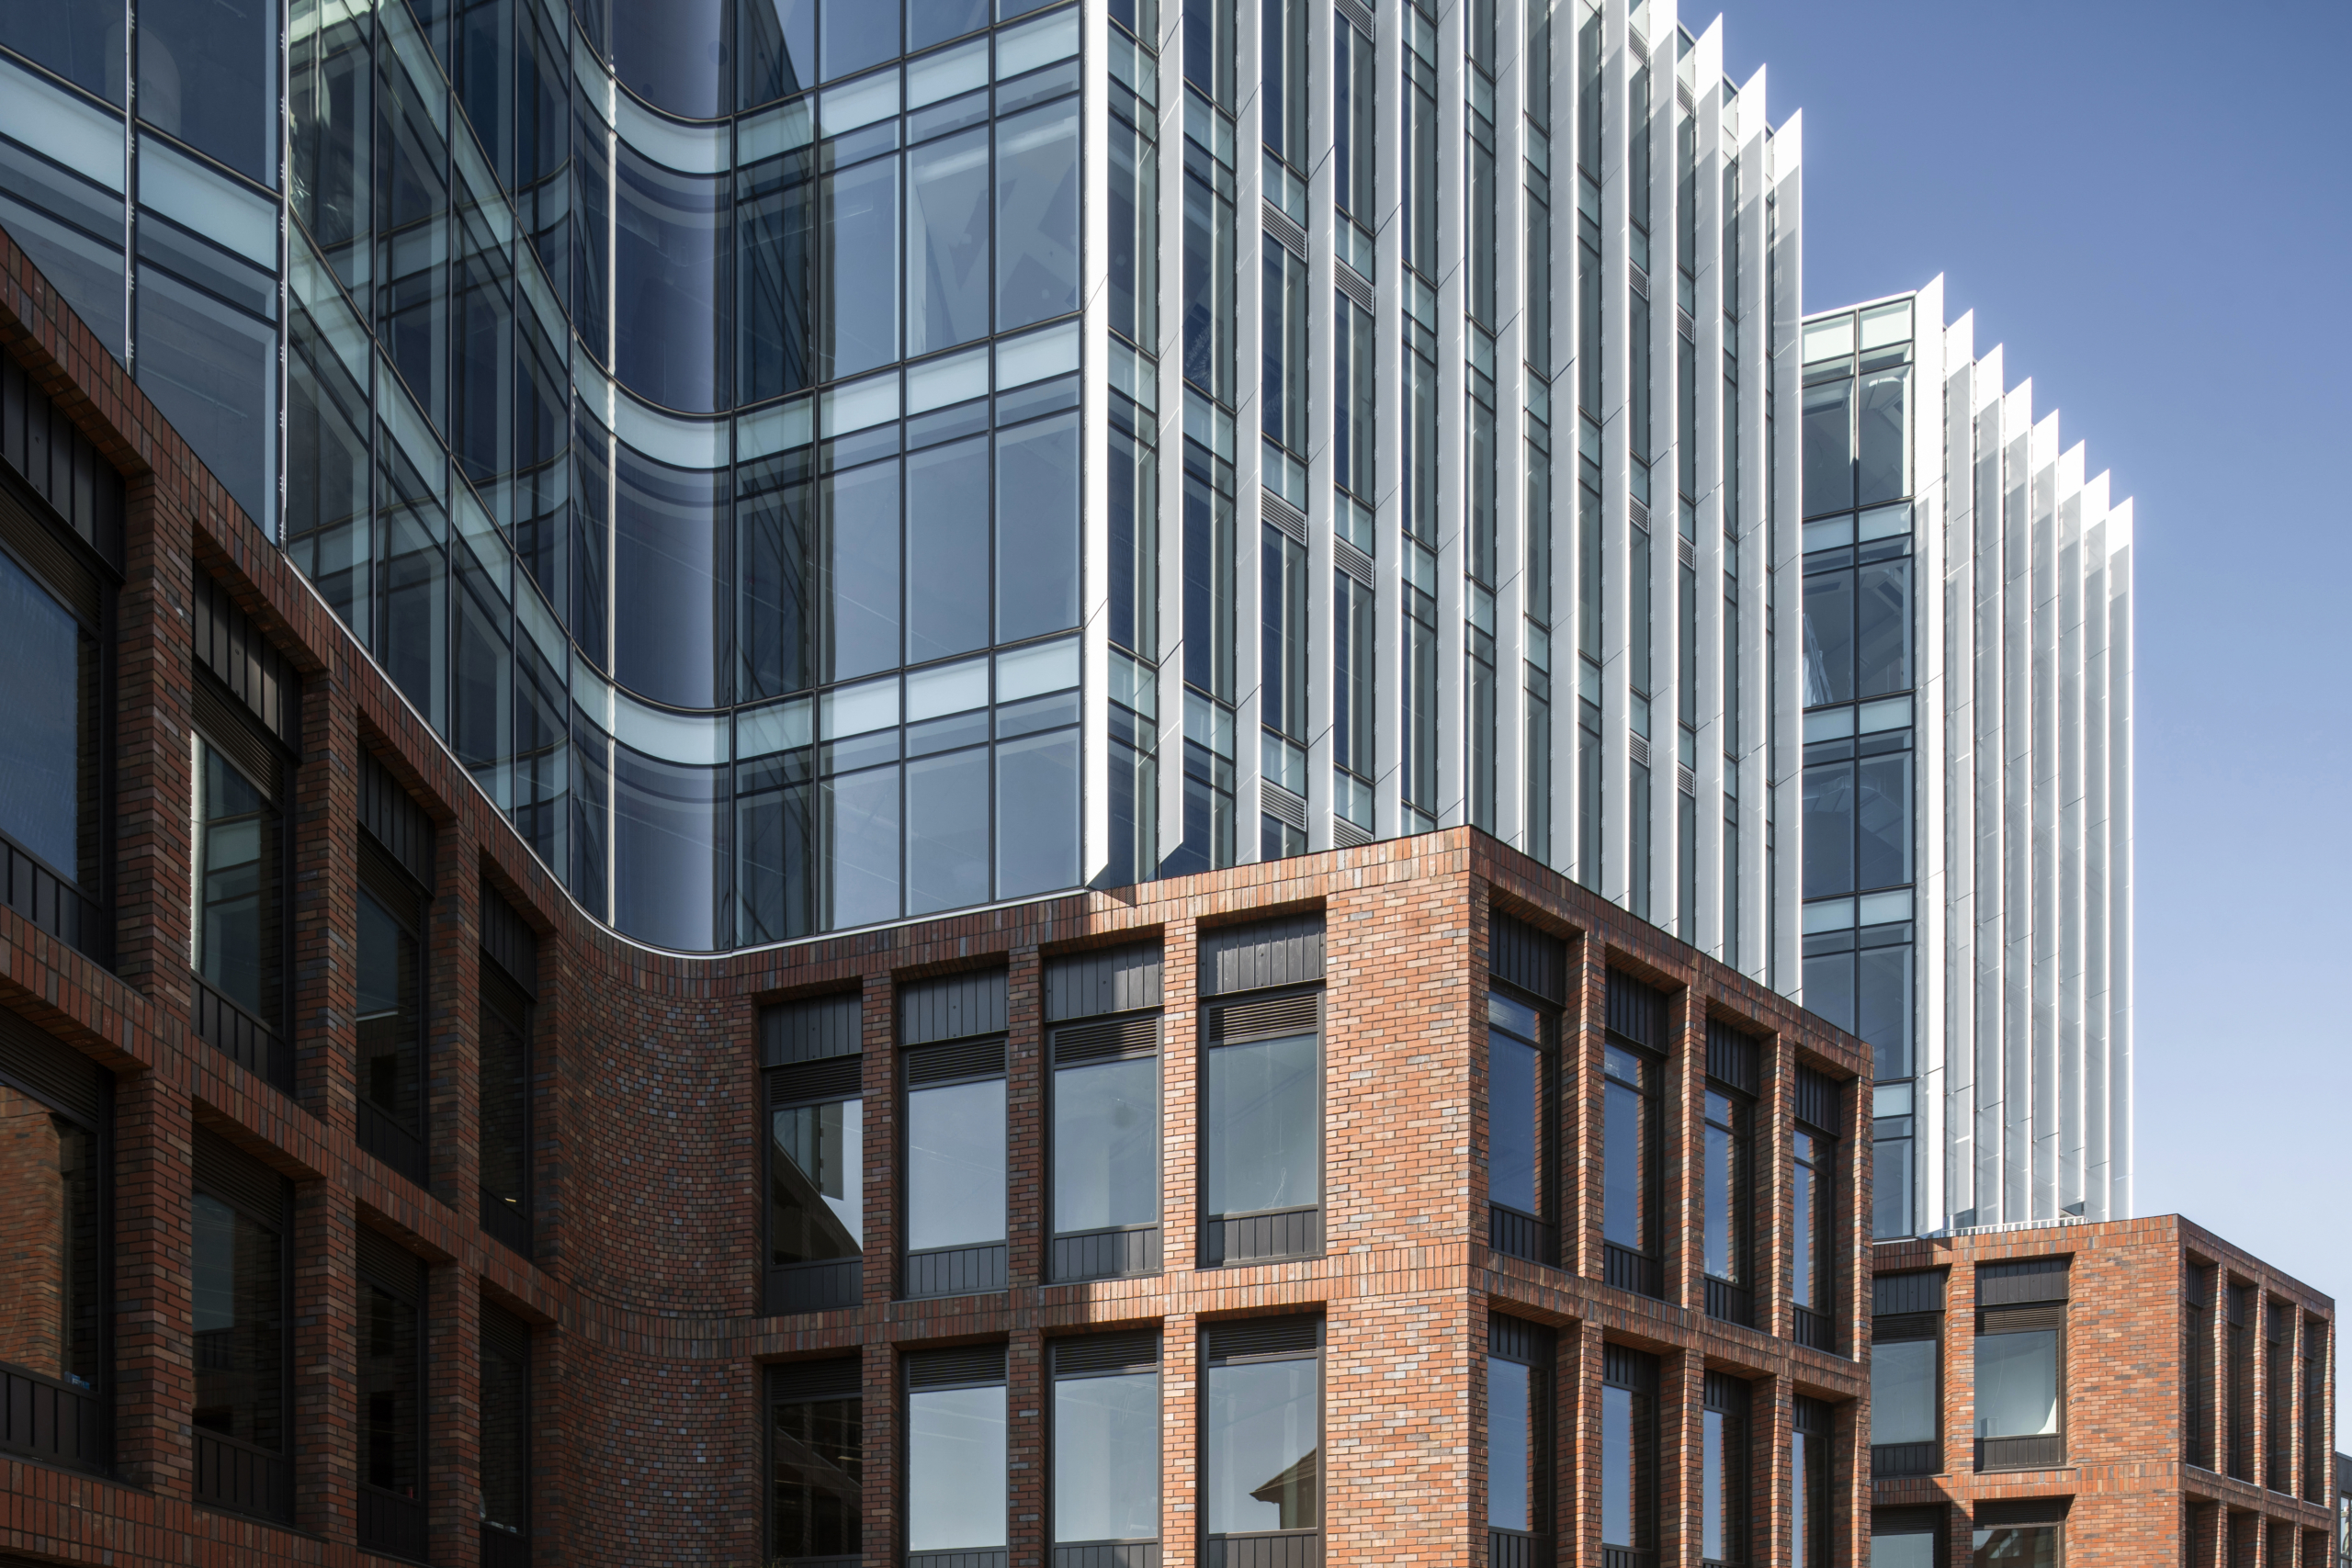
National Commendation for Commercial Architecture: 65 Dover Street, Cremorne | Fieldwork
“Dover Street shows how renewal and infill can move a city forward without erasing its past. The project reads Cremorne’s urban structure closely: tight streets, sparse landscape and the richness of interwar brick. This big building on a small street in an emerging commercial centre steps the street edge to create a pocket landscape that lends the entry and retail spaces amenity while nodding to the adjacent heritage school building.”
The Harry Seidler Award for Commercial Architecture: 205 North Quay | Hassell REX Richards & Spence
“The sequence to enter the building is performative, inviting daily promenade amplified by public offerings of performance (via a new public lecture hall), chance meeting and spectacle. The softness of the building’s colour talks to the Australian landscape – bleached ochre rendering a soft pink that holds light while softening contrasts.”
National Award for Commercial Architecture: New Sydney Fish Market | 3XN in association with BVN and ASPECT Studios
“While the sale of fish and the housing of the commercial enterprises was its goal, its gift to the city lies in the dexterity with which it negotiates the ground-level condition to key into the greater Sydney Harbour Foreshore Walk. The diagram for the project borrows heavily from the Sydney Opera House, elevating the ground plane to accommodate the messiness of the commercial activities and delivering an unencumbered pedestrian experience at “ground.”